ServicesNew Roof Installation
New Roof Installation in Litchfield Park
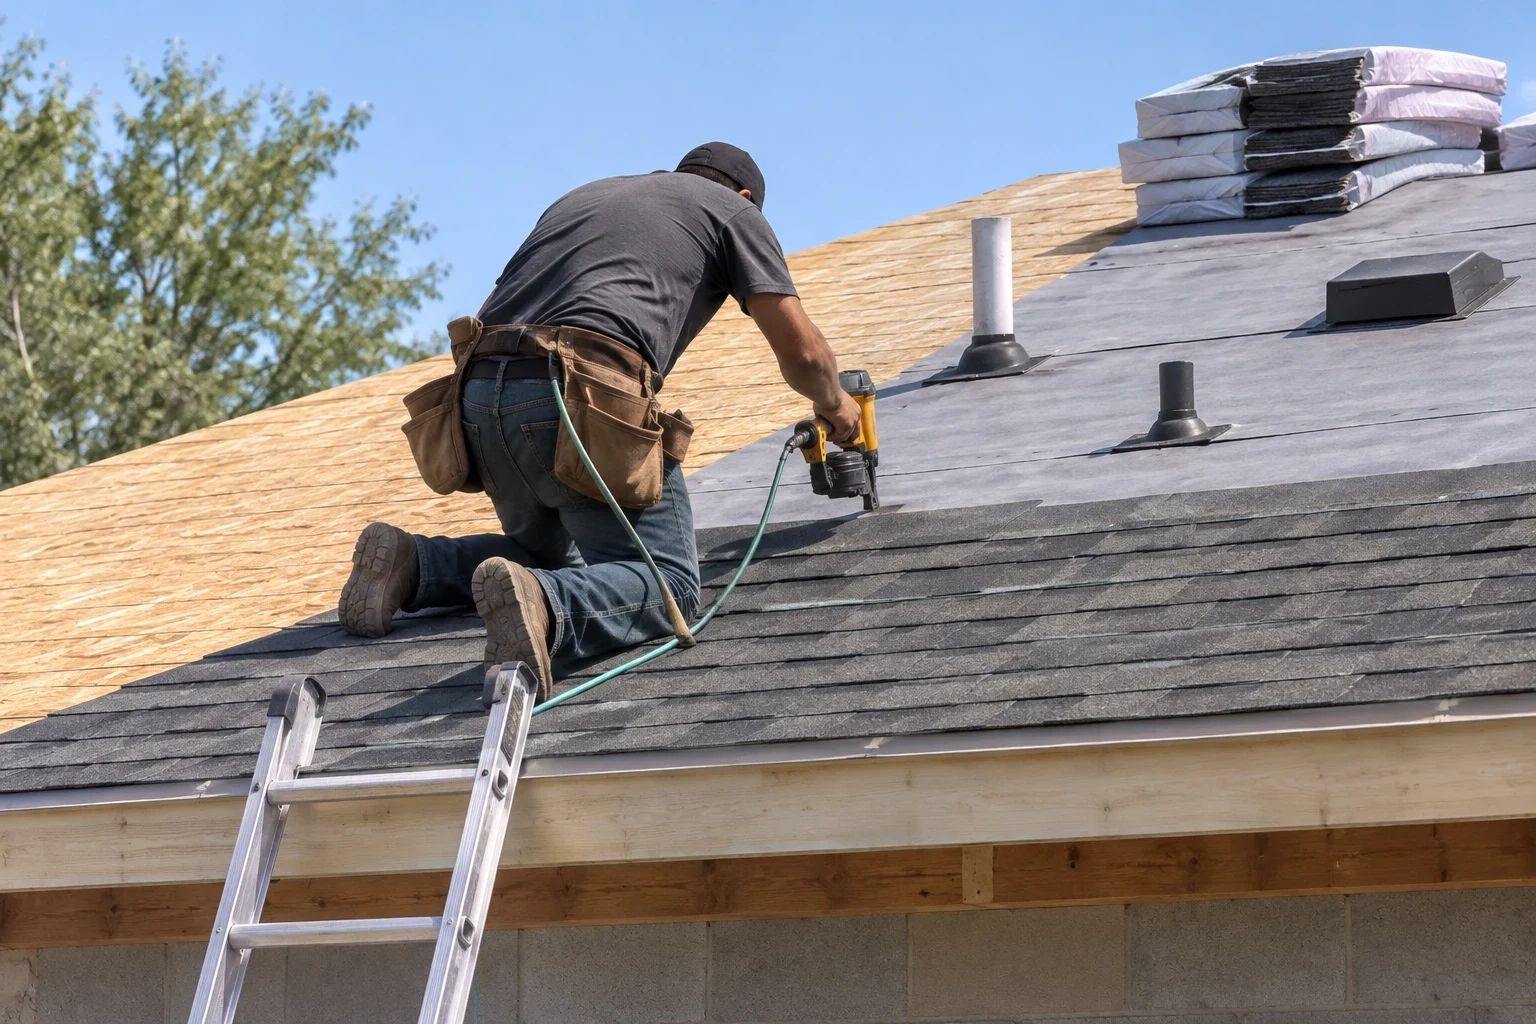
We install new roofs on custom homes, additions, casitas and detached garages, from bare decking to the last ridge piece. You choose tile, shingle, foam or a low-slope system. We photograph each layer as it goes on, so you can see the work that ends up covered.
A roof built from the deck up
New roof installation means there is no old roof to work around. The framing is new, the decking is new, and every layer above it is chosen for your home and the way it will be used. That is a rare chance to get the underlayment, flashing and ventilation right from the start rather than correcting someone else's choices later.
Most of what makes a roof last is hidden once the finish material is down. So we photograph the decking, the underlayment laps, the flashing at each wall and penetration, and the fastening pattern before they are covered. You keep a record of how your roof was built, which is useful the day you sell or the day something needs attention.
We work with builders and homeowners around Litchfield Park, Goodyear and Avondale. If you are replacing an existing roof instead, our roof replacement page covers that work.
What the installation includes
- Deck review before we start
- We walk the sheathing for loose panels, gaps and nail pops left from framing. Anything we find is shown to you or your builder and settled before any underlayment goes down.
- Heat-rated underlayment
- Desert summers push deck temperatures well past what basic felt tolerates. We use an underlayment suited to the roof covering, with laps and edges sealed so it holds up under tile, shingle or a low-slope membrane.
- Flashing at every transition
- Walls, chimneys, skylights, vents and valleys each get their own flashing detail. These are the spots where new roofs leak when rushed, so they get the closest attention and the most time on camera.
- Ventilation planned with the roof
- Intake and exhaust are sized together so the attic can shed heat. On an addition, we tie the new space into the existing ventilation instead of leaving it isolated.
- Finish material of your choice
- Concrete or clay tile, architectural shingle, spray foam with a reflective coating, or a membrane system for flat sections. Each has its own page if you want the detail on tile roofing, shingle roofing, foam roofing or flat roofing.
- Cleanup and a build record
- We sweep the site for nails and offcuts each day. At the end you receive the photos from every stage, organized in the order the roof went on.
Projects that call for a new roof installation
A custom home is still on paper
Bring a roofer into the conversation before the trusses go up. The pitch and the material you pick change the framing loads, and tile in particular needs a structure sized for it.
An addition or second floor is planned
Where new framing meets the old roof is the joint that matters most. We match pitch and covering there and flash that seam with extra care, because it is the first place water looks for a way in.
A casita, garage or workshop is going up
Detached structures still need proper underlayment and ventilation. A good roof here protects whatever you store or the guest who sleeps there.
A patio is being enclosed
Patio covers are often built low-slope with minimal drainage. Turning one into living space usually calls for a new roof designed to keep water moving during monsoon storms.
Your builder's roofing plan is unclear
If you cannot say which underlayment or flashing is going on your home, it is worth a second conversation before the roof is closed in.
How the work runs
- 1
A conversation by phone
You tell us what is being built and where you are in the schedule. We talk through materials and set a time to walk the site.
- 2
Site walk and written estimate
We measure, review plans and framing, and give you a line-item estimate that names each material and layer.
- 3
Permit and scheduling
We pull the roofing permit and coordinate timing with your builder or other trades so we are not waiting on drywall or stucco crews.
- 4
Installation in layers
Decking, underlayment, flashing, then the finish material, photographed at each step. Tile roofs take longer because battens and tile loading come after the underlayment is set.
- 5
Final look and handover
Together we go over the completed roof and explain the details worth knowing about, such as where the flashing sits and how the vents work. Then you get the full photo set to keep.
What moves the cost
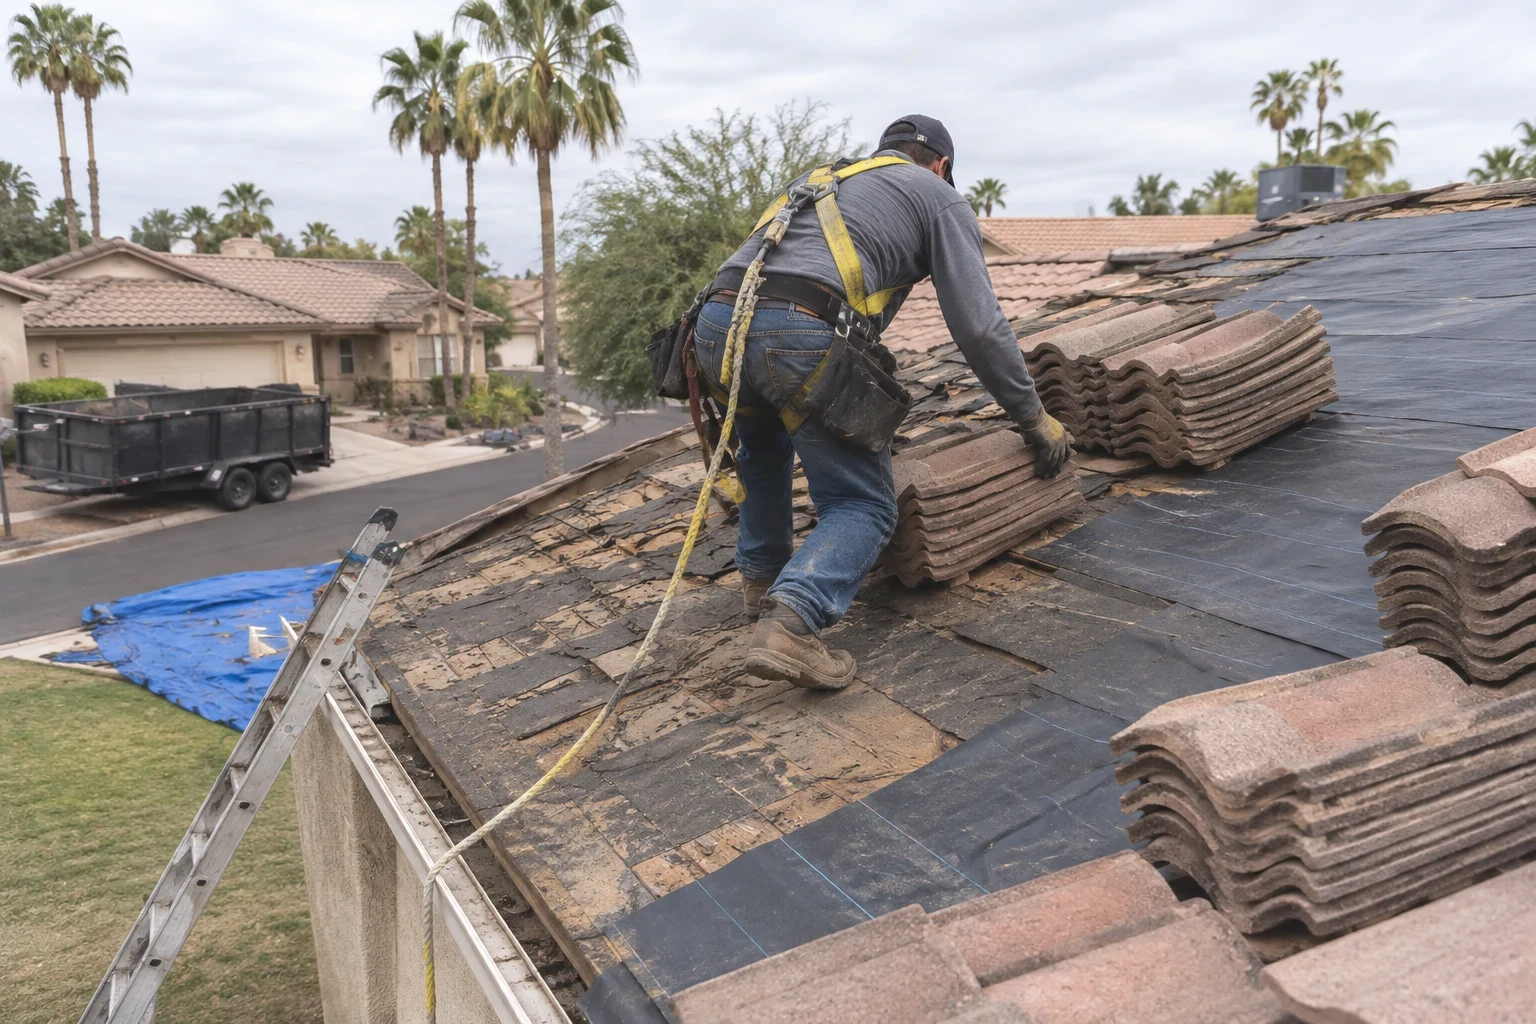
Pricing begins with the roof's area, measured in squares, and then adjusts for whatever makes your job simpler or more involved. Your estimate breaks out each material and each layer separately, so the total is easy to follow and any choice can be swapped before work starts. Once we have walked the site, we go over the numbers with you by phone.
- Material
- Tile costs more than shingle and needs framing built to carry its weight. Foam and membrane systems are priced on a different basis again, because they are applied to the roof rather than laid course by course.
- Roof shape
- Hips, valleys, dormers and changes in pitch all add cutting, flashing and labor. A plain gable goes up faster than a custom roofline with many planes.
- Tie-ins to existing roofs
- An addition that meets an older roof needs careful blending at the seam, and sometimes part of the existing covering has to come off along that joint.
- Access and timing
- Narrow side yards, two-story eaves and scheduling around other trades all change how many days the crew spends on site.
New roof installation questions
Something not covered here? (623) 526-5139
Which material makes the most sense for a new home here?
Tile is the most common choice on pitched roofs in the West Valley because it stands up to sun and heat and suits the local architecture. Shingle costs less up front and works well on many homes. Foam is a strong option on flat sections. We lay out the tradeoffs for your plans instead of steering you toward one answer.
Can you match the roof on my existing house for an addition?
In most cases, yes. We match the slope, tile or shingle profile and color as near as today's products make possible. Some older tile lines are no longer made, so an exact match is not always available. If that applies to your home, we will say so on the site walk and show you the closest options side by side.
Do you handle the permit?
Yes. We pull the roofing permit and schedule the required sign-offs. The images we take along the way also give you a clear record of what was installed.
How long does installation take?
A shingle roof on an addition can be finished in a few days. A full tile roof on a new home takes longer because of the underlayment, battens and tile loading. Your estimate comes with a schedule we expect to hold, and we tell you early if weather or another trade shifts it.
Will someone need to be at the house during the work?
Not usually. Everything we do is outside, and we send images as each stage wraps up so you can follow progress from work or from another job site. We only ask for clear access to the roof and that pets stay inside.
Planning a build or an addition
Bring us in early and the roof will fit the rest of the project. We will talk through materials, schedule and what your quote will cover.